Design Visualisation · Project tour
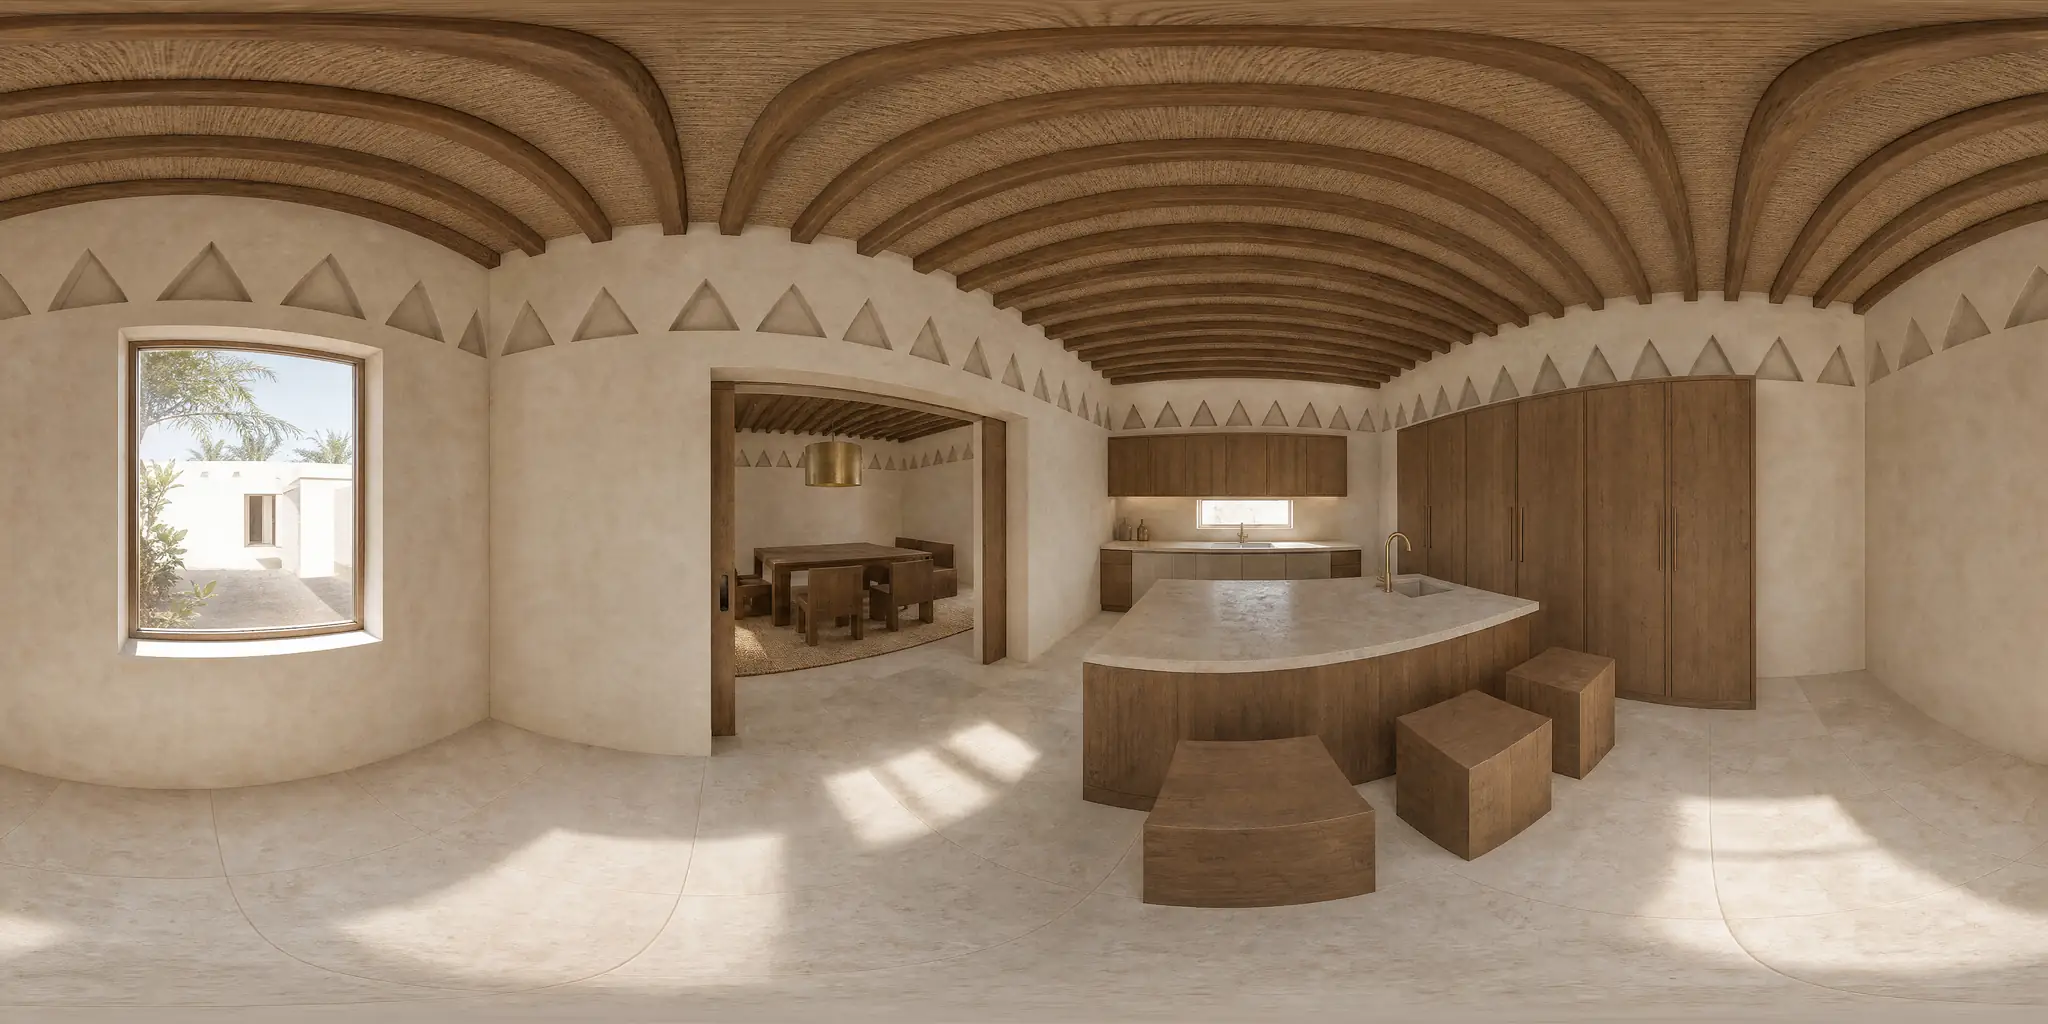
Contemporary Najdi Villa — ground floor
A 360° design tour through one connected project of five spaces: entrance, majlis, living room, dining area and kitchen.
 Design Visualisation
You are in Kitchen / pantry 5/5
Drag to look around, zoom with the wheel or two fingers, or use the arrow keys. Press Esc to leave full screen.